Twin Towers
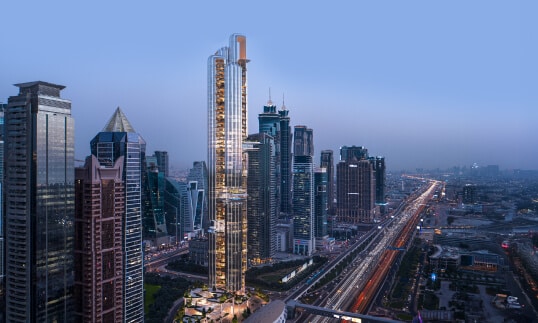
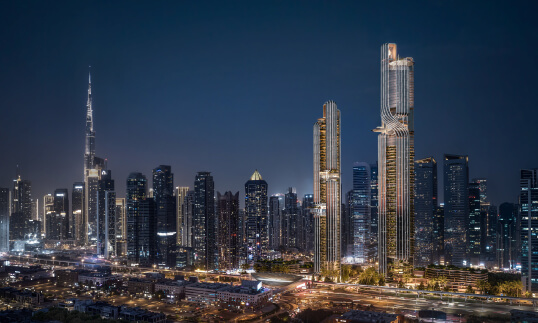
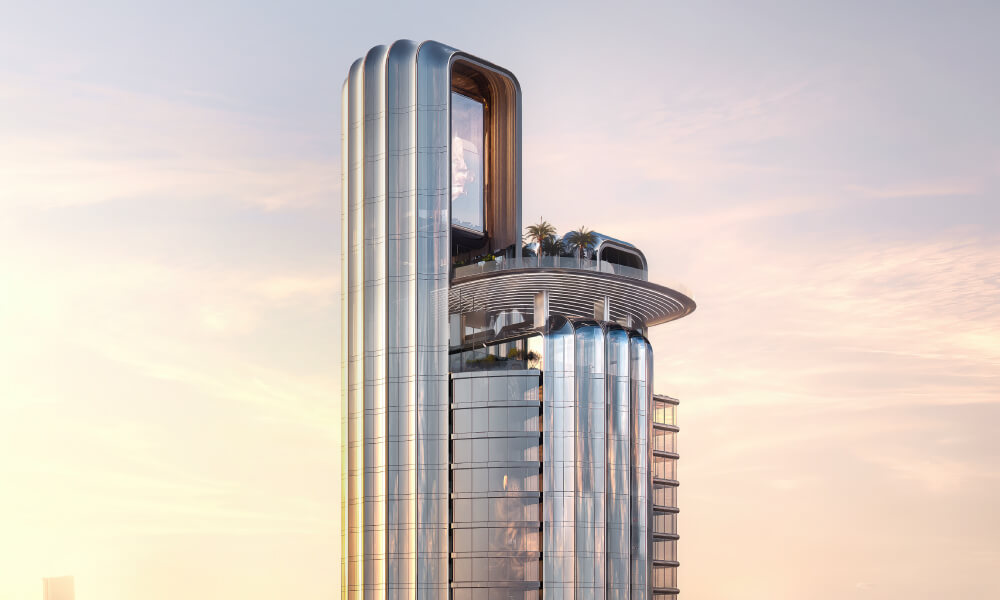
AHS Twin Towers by AHS Properties is a Grade A commercial development on Sheikh Zayed Road, reimagining one of Dubai’s established landmark addresses for a new generation of businesses. Designed by Gensler, the twin towers draw inspiration from the flowing…
Project Overview
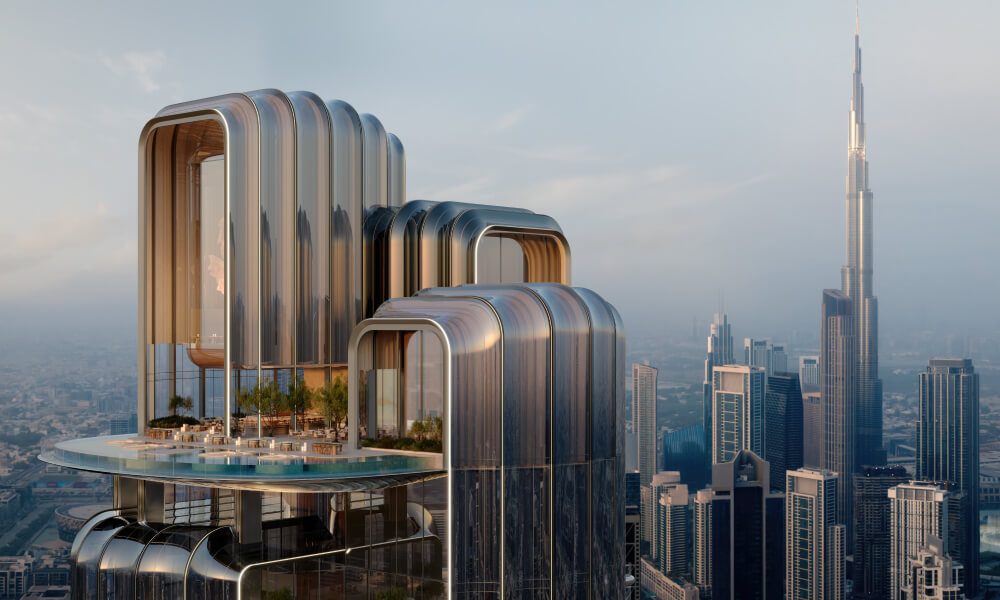
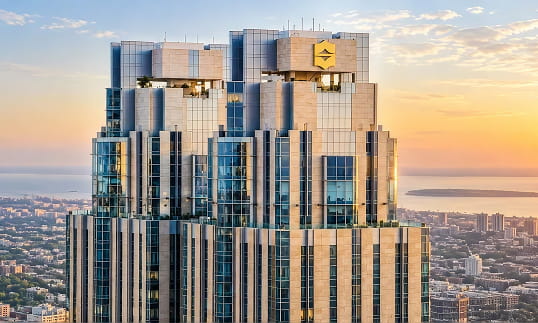
AHS Twin Towers by AHS Properties is a Grade A commercial development on Sheikh Zayed Road, reimagining one of Dubai’s established landmark addresses for a new generation of businesses. Designed by Gensler, the twin towers draw inspiration from the flowing forms of desert dunes and offer flexible commercial spaces across quarter-floor, half-floor and full-floor configurations.
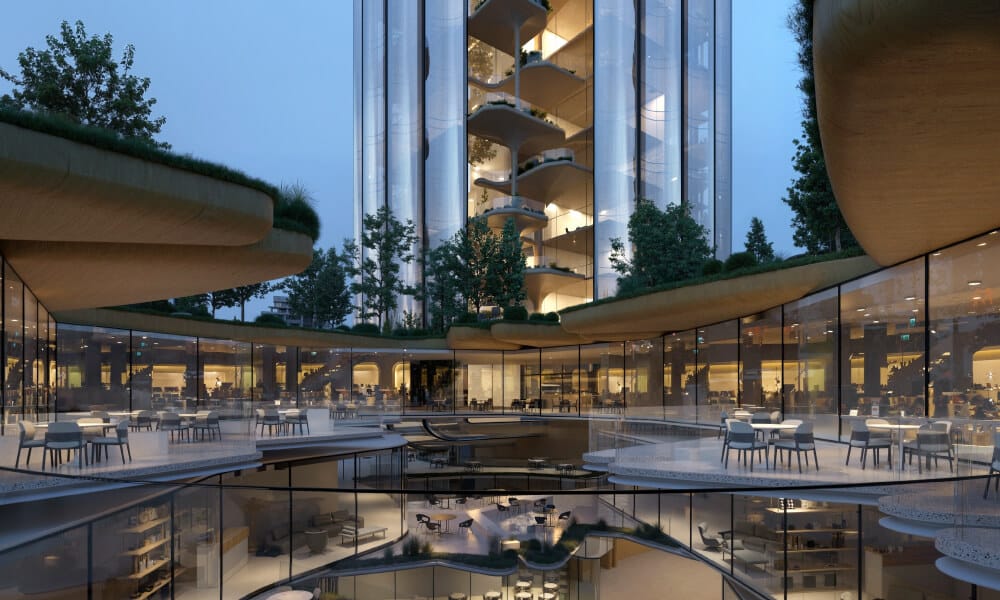
The development combines premium offices with more than 30,000 sq. ft. of fitness and wellness facilities, dedicated business amenities, over 12,000 sq. ft. of culinary experiences, social spaces and a rooftop Sky Garden. Its central location provides quick access to DIFC, Downtown Dubai, Dubai Mall, Burj Khalifa, Dubai World Trade Centre and nearby metro stations.
Project Highlights
- Prime Sheikh Zayed Road Address – AHS Twin Towers occupies a central Dubai business location with direct access to major commercial districts and city landmarks.
- Flexible Commercial Office Layouts – Buyers can choose quarter-floor, half-floor and full-floor offices suited to growing businesses and corporate headquarters.
- Architecture by Gensler – The twin towers feature a refined architectural concept inspired by desert dunes and designed for a modern commercial environment.
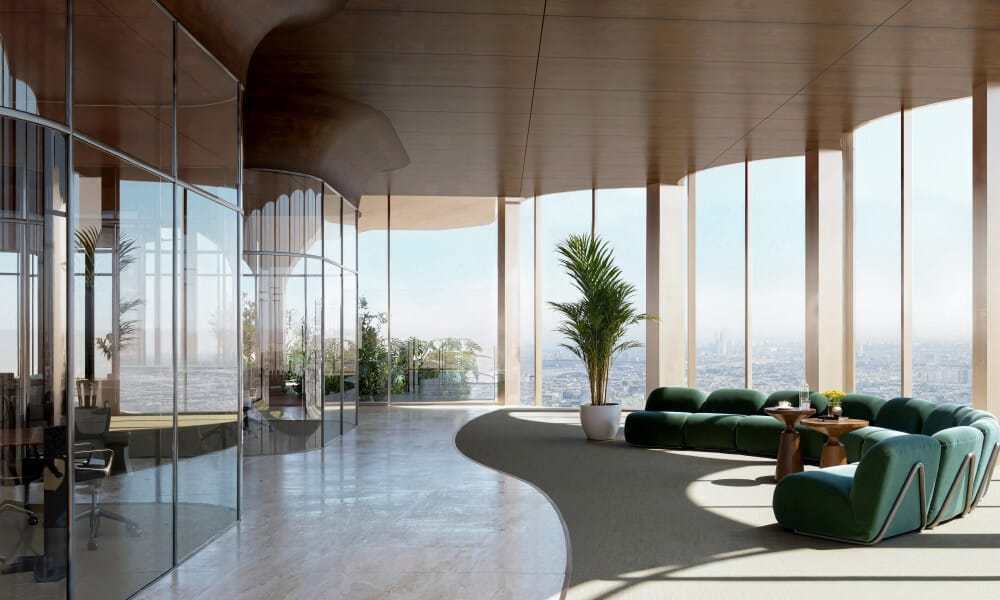
- Extensive Business Amenities – Dedicated lounges, boardrooms, private suites and meeting facilities support daily operations, client meetings and business collaboration.
- 30,000+ Sq. Ft. of Wellness Amenities – Fitness, spa, swimming and recovery facilities are integrated into the workplace to support employee wellbeing.
- Rooftop Sky Garden – A landscaped rooftop destination offers lounges, dining spaces and panoramic views across Dubai’s skyline.
- Strong Dubai Connectivity – DIFC, Downtown Dubai, Emirates Towers, Dubai World Trade Centre and metro stations are all within minutes of the development.
Project Details
Gallery
Amenities
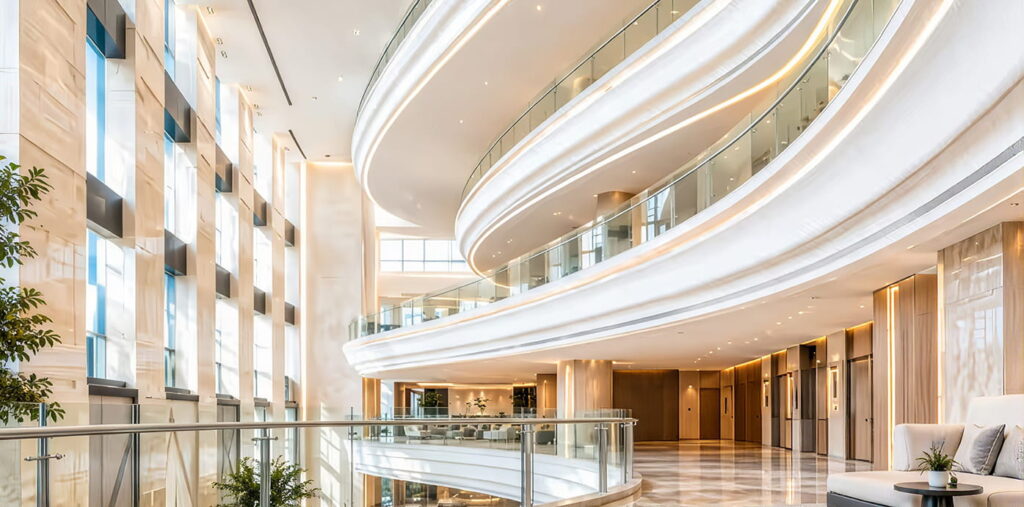
Twin Towers offers an exceptional array of world-class amenities designed to enhance every aspect of modern living.
- Business Lounge
- Private Business Suites
- Executive Boardrooms
- Meeting Rooms
- Fitness Centre
- Lap Pool
- Yoga Studio
- Pilates Studio
- Spa & Treatment Rooms
- Hot & Cold Plunge Pools
- Gourmet Food Hall
- Rooftop Sky Garden
- Café & Retail Spaces
- Concierge & Valet Service
Payment Plan
Explore Floorplans
Location & Connectivity
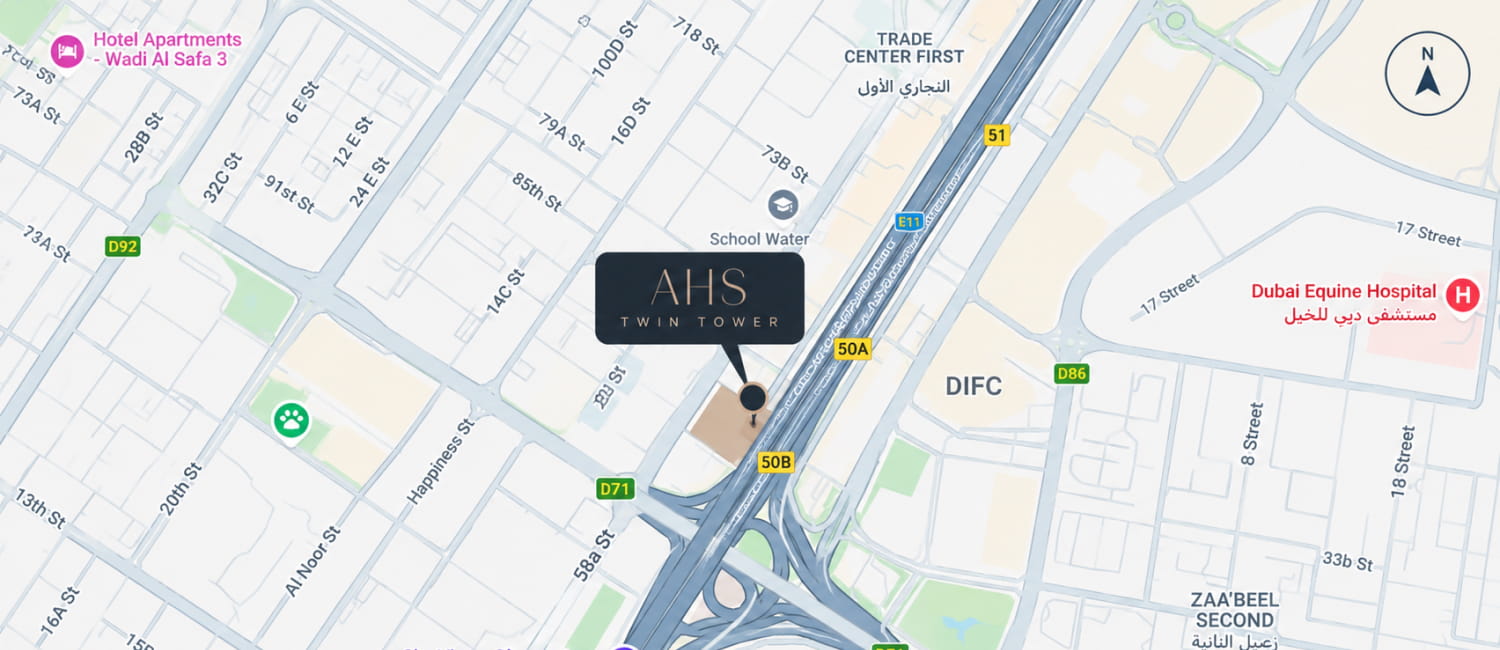
AHS Twin Towers is located on Sheikh Zayed Road, Dubai’s primary commercial corridor and one of the city’s best-connected business addresses. The location places companies close to DIFC, Downtown Dubai, Emirates Towers and Dubai World Trade Centre, with metro access nearby.
Dubai Metro is about 2 minutes away, while Downtown Dubai, Burj Khalifa, and Dubai Mall are about 3 minutes from the development. DIFC, Dubai World Trade Centre and Emirates Towers are approximately 5 minutes away.
- 2 Minutes – Dubai Metro
- 3 Minutes – Downtown Dubai
- 3 Minutes – Burj Khalifa
- 3 Minutes – Dubai Mall
- 5 Minutes – DIFC
- 5 Minutes – Dubai World Trade Centre
- 5 Minutes – Emirates Towers
- 10 Minutes – Burj Al Arab
- 10 Minutes – Dubai Marina
- 15 Minutes – Dubai International Airport
Investment Potential
This off-plan project presents strong investment potential across the UAE, with projected rental yields of 6–8%, long-term capital appreciation, and growing demand from both residents and international investors.
Market Context
- UAE off-plan properties continue to attract strong local and international investor demand.
- Selected communities may offer rental yields of around 6–8%, depending on location and unit type.
- Buyers may benefit from 10–15% potential price growth by handover in high-demand areas.
- Properties from AED 2 million may qualify for UAE Golden Visa eligibility, subject to regulations.
Flexible Financing Options
- Low Down Payment
- Developer Payment Plans
- Post-Handover Plans
- Mortgage Assistance
- Interest-Free Installments
- Resident & Non-Resident Financing
About the Developer

AHS properties
Founded in 2021 by Emirati entrepreneur Abbas Sajwani, who also serves as CEO, AHS Properties is a Dubai-based developer focused on luxury residential and commercial developments. The company has built its presence through a selective approach, prioritising privacy, design quality, and carefully planned spaces. Today, AHS Dubai continues to shape…
View Developer Profile
Get Access to Exclusive Units!
Register your interest today to receive exclusive floor plans and early-bird investment details before the public.
Can't Find the Right Off-Plan Property in Dubai?
If this project isn't exactly what you're looking for, get in touch. We'll connect you with the best Dubai real estate advisors to help you find the right investment.
Frequently Asked Questions
AHS Twin Towers offers commercial offices in quarter-floor, half-floor and full-floor configurations, providing options for businesses of different sizes and operational requirements.
AHS Twin Towers is located on Sheikh Zayed Road in Dubai, close to DIFC, Downtown Dubai, Emirates Towers, Dubai World Trade Centre and metro stations.
AHS Twin Towers is developed by AHS Properties, a Dubai-based developer focused on premium and ultra-luxury real estate developments.
Prices at AHS Twin Towers currently start from AED 15.89M for selected quarter-floor offices, subject to unit availability and developer revisions.
The project offers a 50/50 payment plan, with 50% payable through reservation and construction-stage instalments and 50% due at handover.
AHS Twin Towers is scheduled for handover on 30 June 2028, subject to the developer’s construction schedule.
Amenities include business lounges, boardrooms, fitness facilities, a lap pool, yoga and Pilates studios, spa facilities, gourmet dining and a rooftop Sky Garden.
Office sizes currently range from approximately 4,128 sq. ft. for selected quarter-floor offices to 17,563 sq. ft. for full-floor offices.
Similar Projects