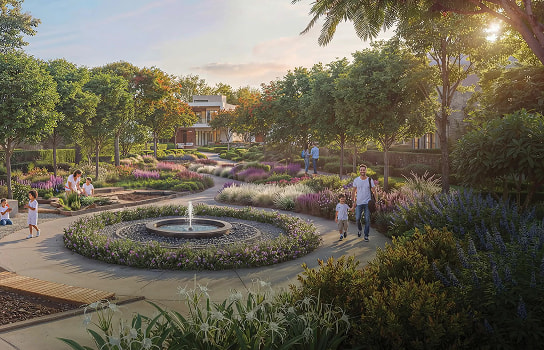
Sobha Sanctuary Destination Park
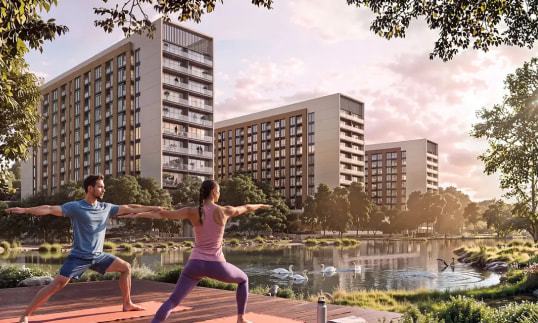
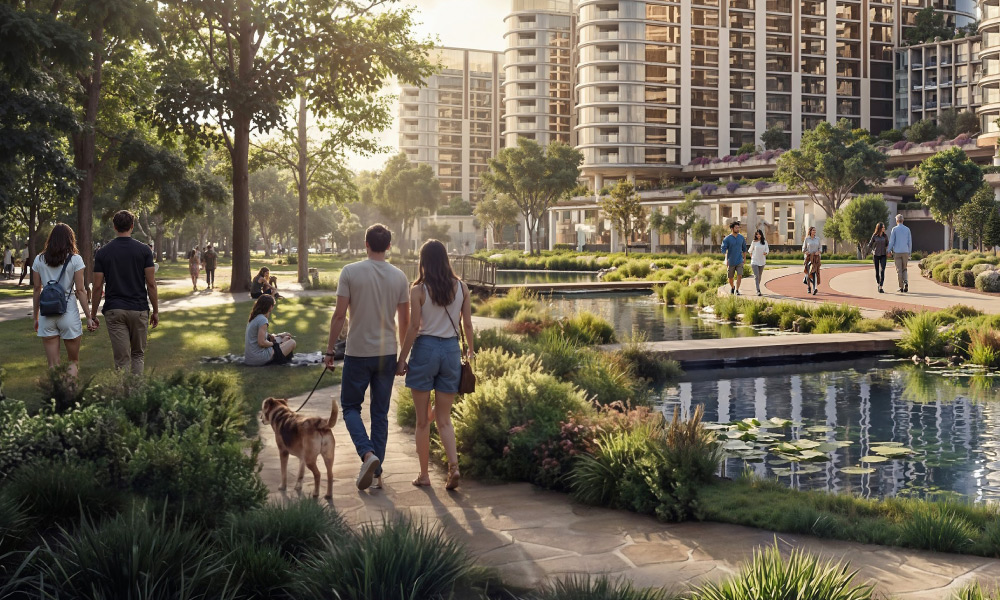
The approximately 800,000 sq. ft. park will form the green centre of the masterplan, connecting residential neighbourhoods through shaded landscapes and recreational spaces.

Sobha Sanctuary is a large-scale master-planned community by Sobha Realty in Al Yufrah 1, within the wider Dubailand growth corridor. Launched in 2026, it is Sobha Realty’s largest green master community in Dubai, spanning approximately 37.5 million sq. ft. The development is planned for around 20,000 families and is positioned near Dubai Al Ain Road, Emirates Road and Sobha Elwood. Its central vision is based on physical, mental, social and environmental wellbeing, supported by extensive landscaping, pedestrian routes and community infrastructure. The project reflects Sobha Realty’s focus on controlled construction quality through its integrated design, engineering and building model.
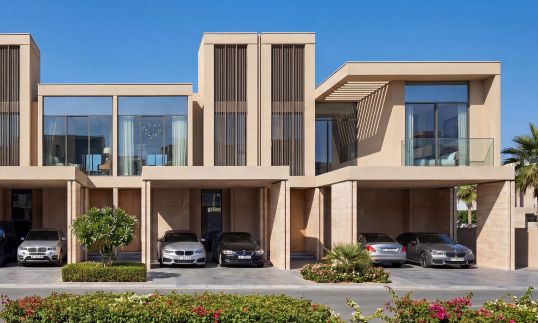
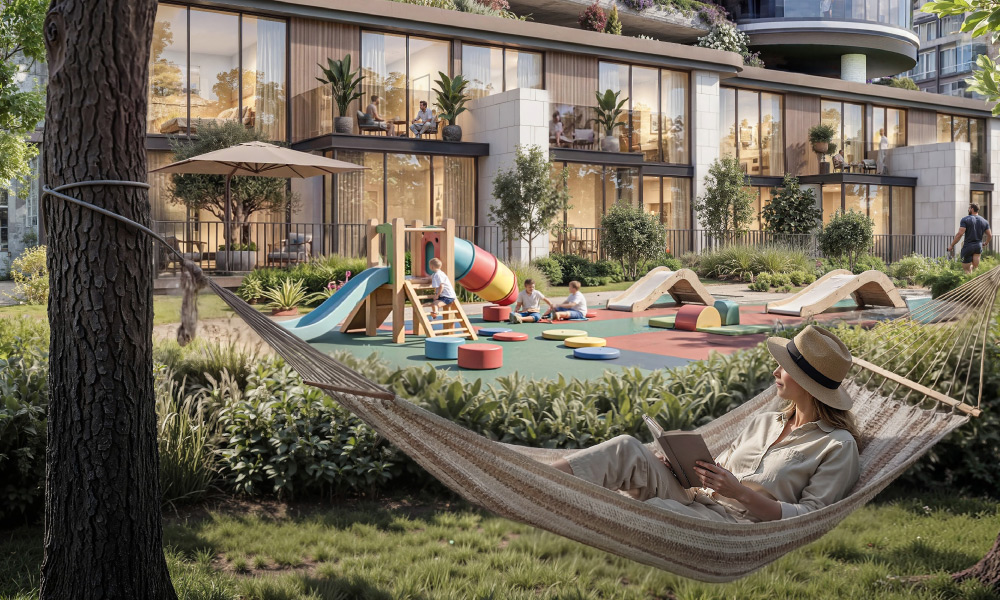
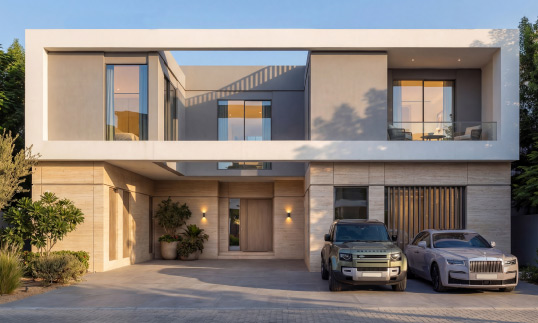
The Sobha Sanctuary masterplan includes villas, townhouses and future apartment residences distributed across landscaped neighbourhoods such as The Brooks, The Greens and The Grove. Initial villa options include four-bedroom Garden Villas, five-bedroom Courtyard Villas and larger estate villas with up to six bedrooms.
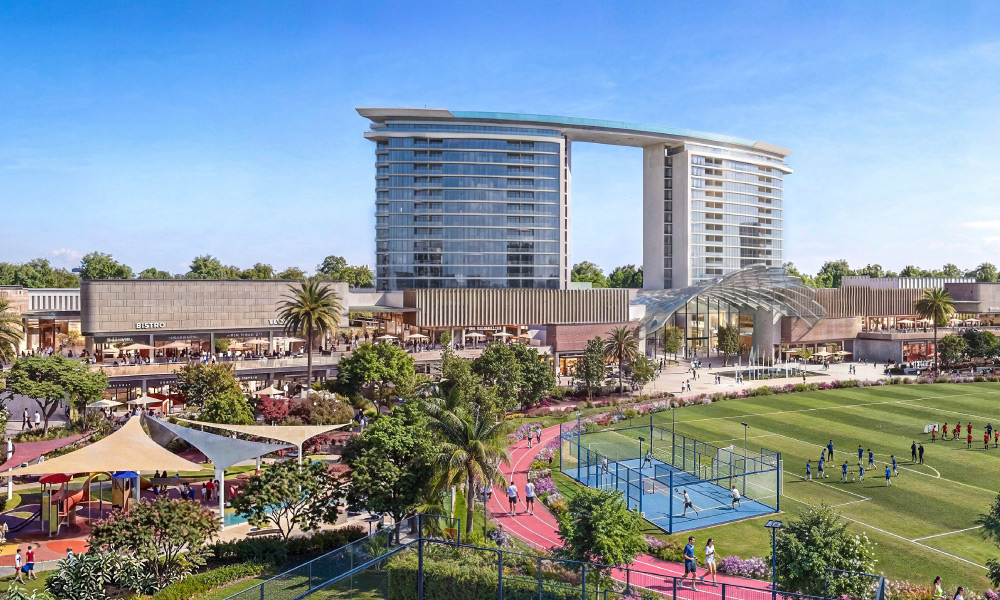
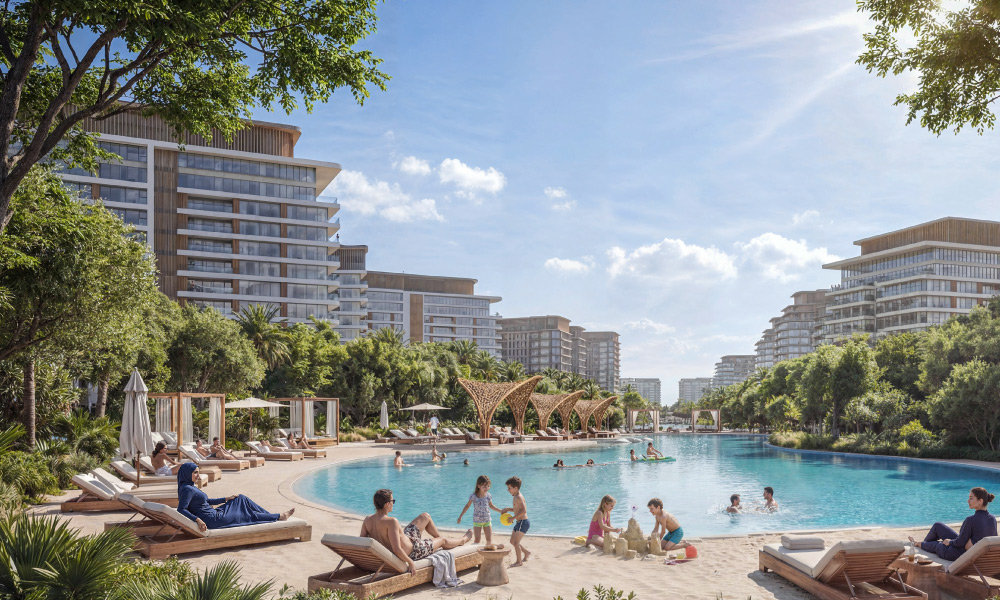
Nearly 50% of the wider community is allocated to open and green areas, including more than 50,000 trees, an approximately 800,000 sq. ft. destination park, a beach lagoon, water features and wellness spaces. Residents are also expected to have access to retail promenades, dining venues, sports facilities, international schools and healthcare within the masterplan.
For investors, off-plan projects in Sobha Sanctuary combine limited early-stage villa supply with a large-scale masterplan and phased payment structures. The first phase includes approximately 250 villas, creating an opportunity for buyers to enter before the community reaches maturity.
The approximately 37.5-million-sq.-ft. development provides the scale required for schools, healthcare, retail, parks and dedicated lifestyle districts.
The first phase introduces approximately 250 villas, giving early buyers access to a limited release within a substantially larger future community.
Four, five and six-bedroom homes meet demand from families seeking private gardens, larger layouts and quieter residential environments outside central Dubai.
More than 50,000 trees, landscaped corridors and a major destination park support long-term liveability and distinguish the community from denser residential districts.
Initial Sobha Sanctuary projects use a 60/40 payment structure, allowing buyers to spread 60% of the price across construction and pay 40% at handover.
Sobha Realty’s integrated construction process gives the company direct oversight of design, engineering, manufacturing and delivery across its residential projects.
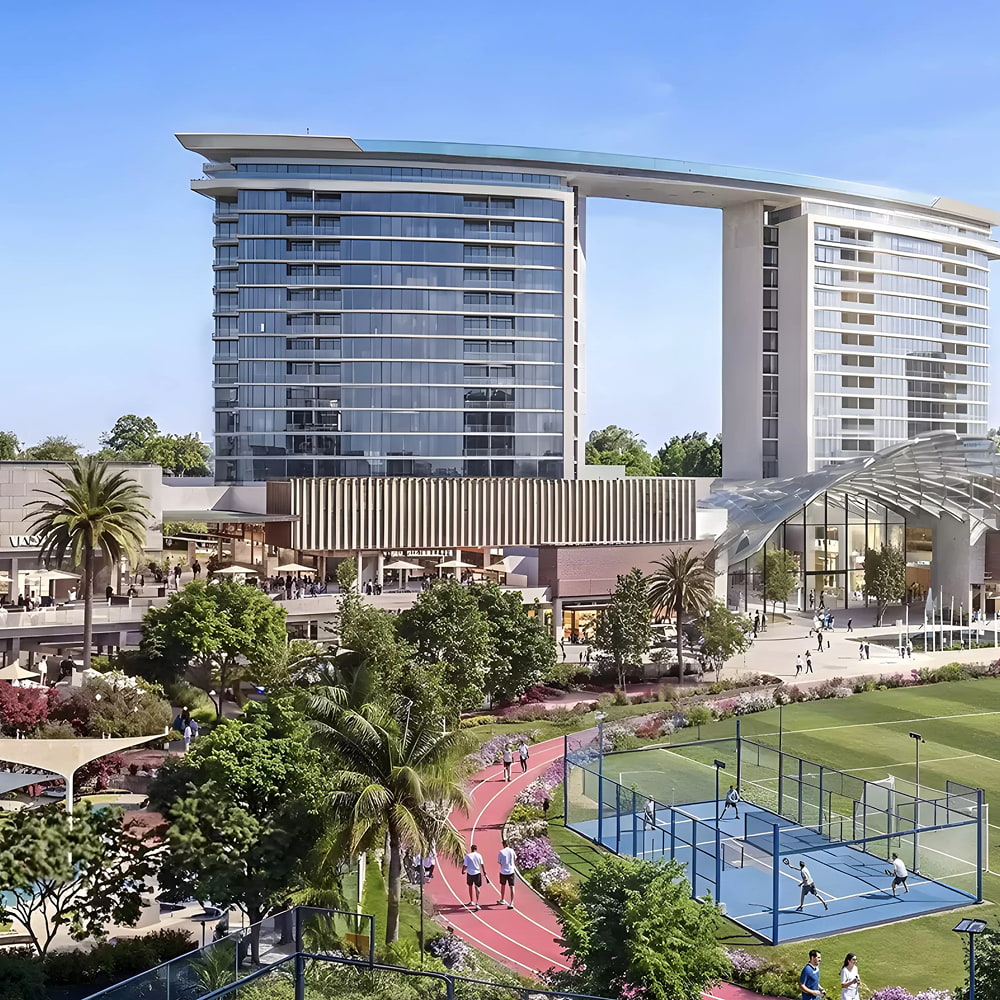
Sobha Sanctuary is designed as a low-density residential destination where homes are connected through parks, green corridors and pedestrian routes. The resident profile is expected to include families, professionals and international buyers seeking larger homes in a gated environment. Instead of concentrating amenities in a single clubhouse, the masterplan distributes wellness, recreation and social facilities throughout different neighbourhoods. Dubai Al Ain Road and Emirates Road provide access towards central Dubai and other emerging districts.
The community’s approximately 800,000 sq. ft. destination park is planned as its principal green space. A leisure loop of around five kilometres and a wellness loop extending more than nine kilometres will support walking, jogging and family cycling. The wider cycling network is planned to cover approximately 20 kilometres. Other proposed amenities include meditation lawns, reflexology paths, yoga spaces, sports courts, football grounds, outdoor training areas, hydrotherapy facilities, saunas and steam rooms.
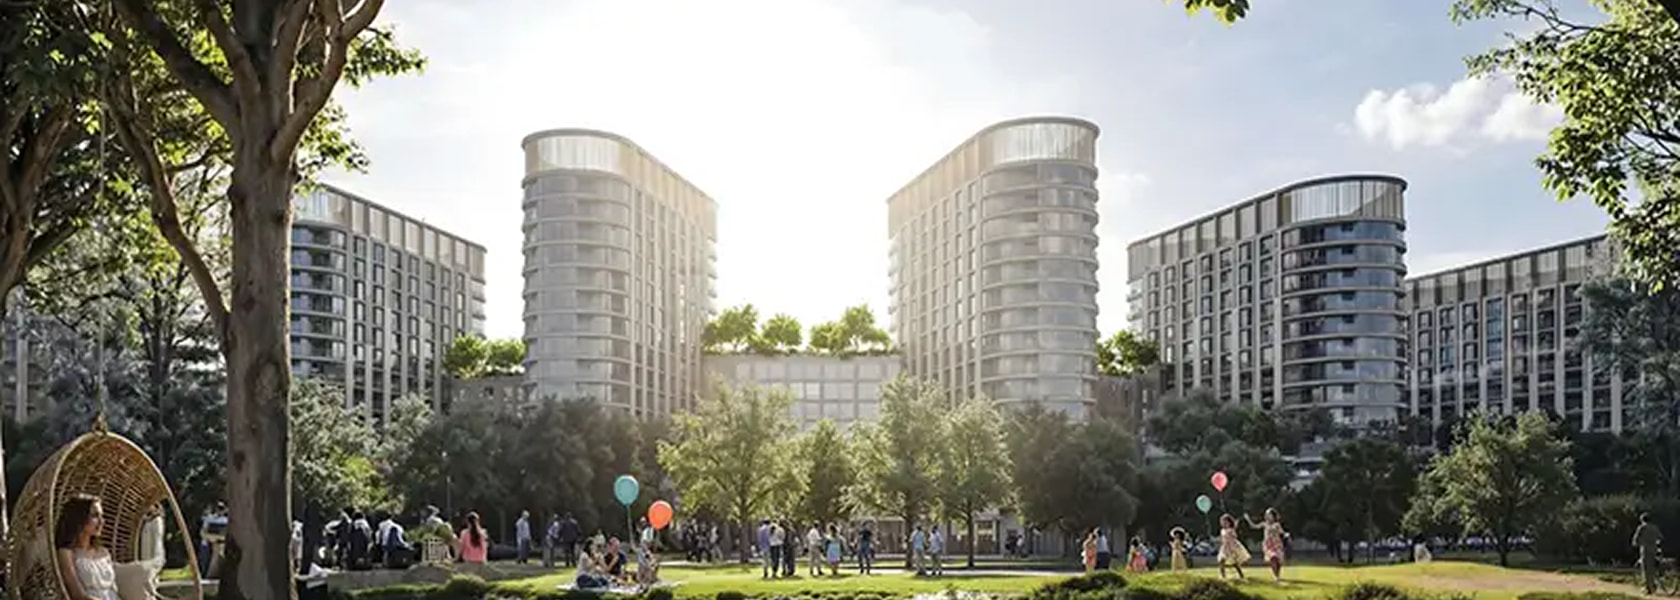
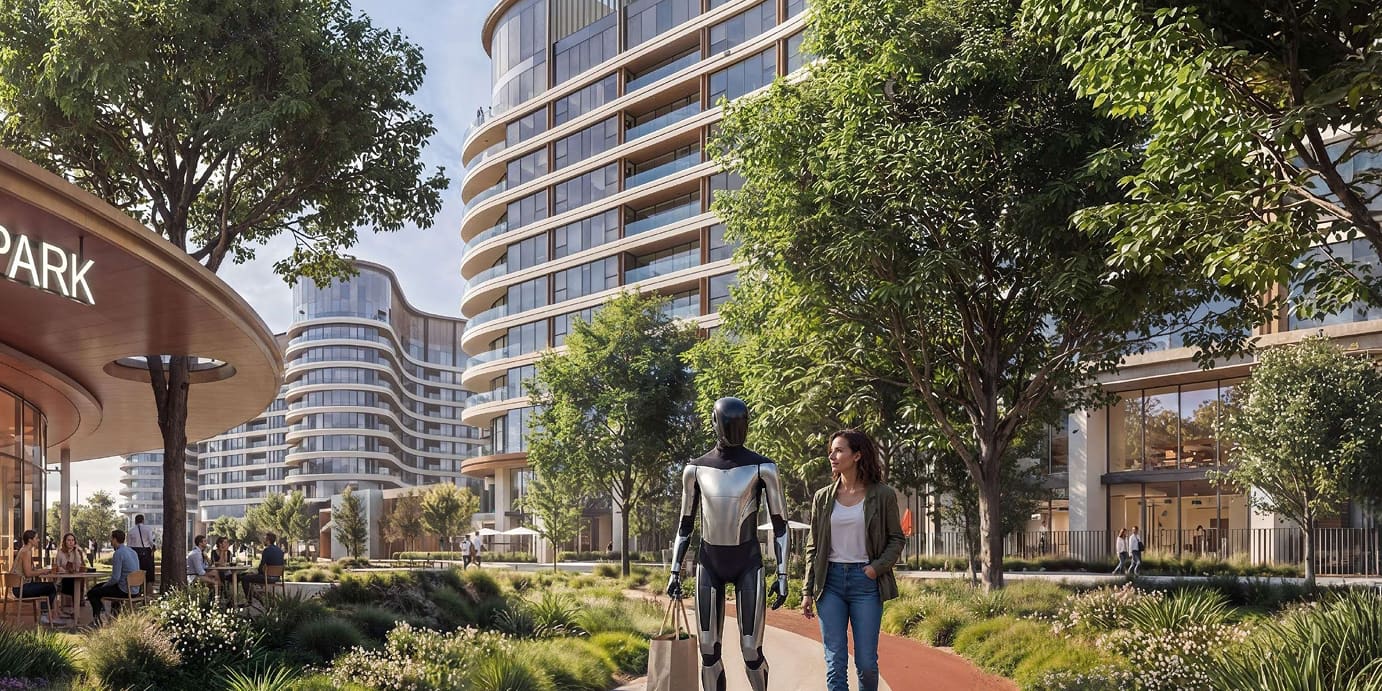
An approximately 800,000 sq. ft. central park will connect residential districts through landscaped routes, activity areas and community gathering spaces.
More than 50,000 trees are planned across forest walks, botanical areas, shaded promenades, sensory gardens and residential green corridors.
A nine-kilometre-plus wellness loop will support jogging, fitness activities and movement through the wider Sobha Sanctuary masterplan.
Approximately 20 kilometres of cycling paths will provide dedicated connections between neighbourhoods, parks, amenities and shared community spaces.
Two international schools are planned within the community, allowing families to access education without relying entirely on surrounding districts.
A hospital is included in the wider masterplan, alongside wellness centres, hydrotherapy areas and other health-focused community facilities.
The approximately 800,000 sq. ft. park will form the green centre of the masterplan, connecting residential neighbourhoods through shaded landscapes and recreational spaces.
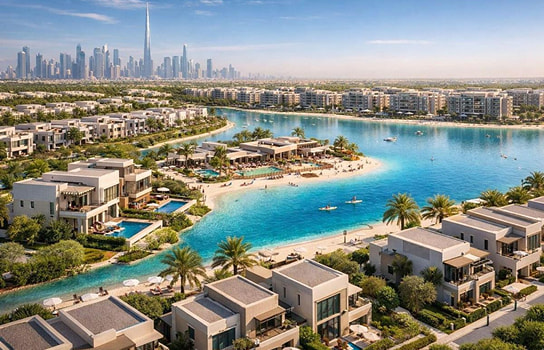
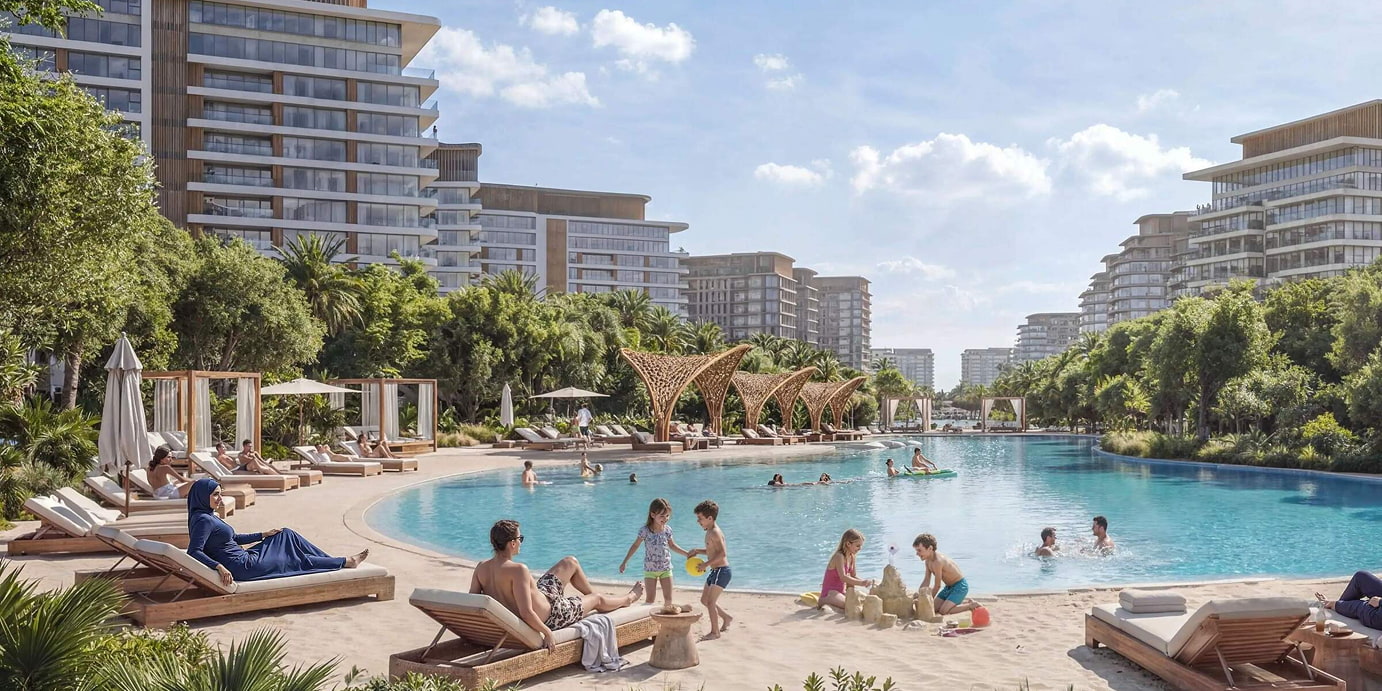
The planned lagoon will introduce water-based recreation and waterfront areas within the community, alongside promenades, leisure facilities and landscaped gathering spaces.
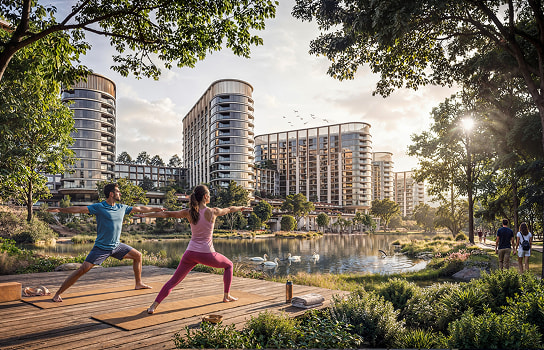
Extending for more than nine kilometres, the wellness loop is planned for jogging, walking, training and other health-focused outdoor activities.
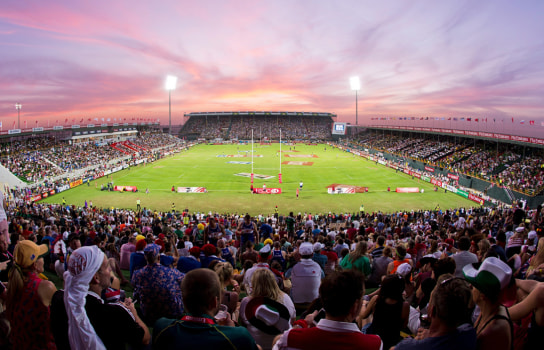
Located approximately five minutes from The Grove, Dubai Rugby Sevens hosts international sporting events, community tournaments and fitness-related activities throughout the year.
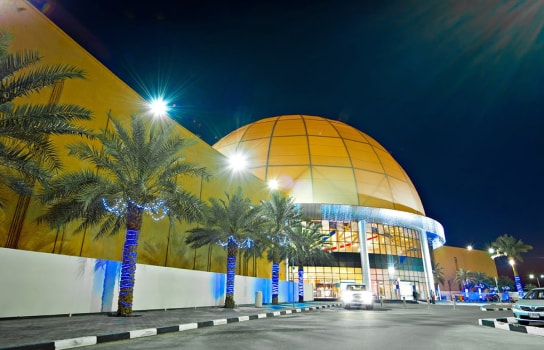
Approximately eight minutes from The Grove, Dubai Outlet Mall provides fashion, household and lifestyle retail options near Sobha Sanctuary.
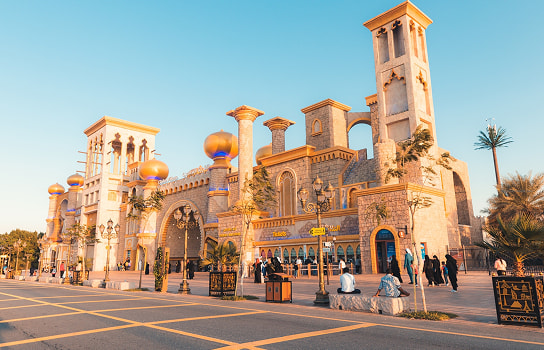
Global Village is within a convenient drive and combines seasonal shopping, entertainment, cultural pavilions, live performances and family attractions.
Two international schools are planned inside Sobha Sanctuary as part of the long-term community masterplan. Their names, curricula and opening schedules have not yet been officially confirmed. Until these facilities become operational, residents will depend on established schools in nearby Dubailand, Academic City and surrounding residential districts.
A hospital is planned within Sobha Sanctuary, supporting the developer’s focus on wellness and self-contained community infrastructure. Its operator, opening date and medical specialities have not yet been announced. During the early phases, residents will need to use hospitals and clinics in nearby Dubailand, Silicon Oasis and Academic City.
A community mall, retail promenades and farmers’ market-style spaces are included in the masterplan. Specific supermarket operators have not yet been announced. Early residents may initially rely on grocery outlets near Dubai Outlet Mall, Dubai Silicon Oasis and neighbouring communities.
Sobha Sanctuary is positioned near Dubai Al Ain Road and Emirates Road, giving motorists access to Downtown Dubai, Dubai Silicon Oasis, Academic City and developing communities across Dubailand. Private vehicles are expected to remain the main mode of transport, particularly during the community’s early construction and handover phases.
Taxis and app-based ride-hailing services will provide additional travel options as occupancy increases. No Dubai Metro station is currently located inside or directly beside Sobha Sanctuary. Public bus routes serving the completed community have not yet been officially confirmed. The location is also within driving distance of both Dubai International Airport and Al Maktoum International Airport, supporting residents who travel frequently.
Nearby Transport Options Include:
Off-plan projects by Sobha Realty in Sobha Sanctuary include four, five and six-bedroom villas, with future apartments also planned across the wider masterplan. Initial neighbourhoods include The Brooks, The Greens and The Grove. Homes are supported by private gardens, parks, sports facilities and wellness infrastructure. Initial projects offer 60/40 payment plans, with handovers scheduled from 2029.
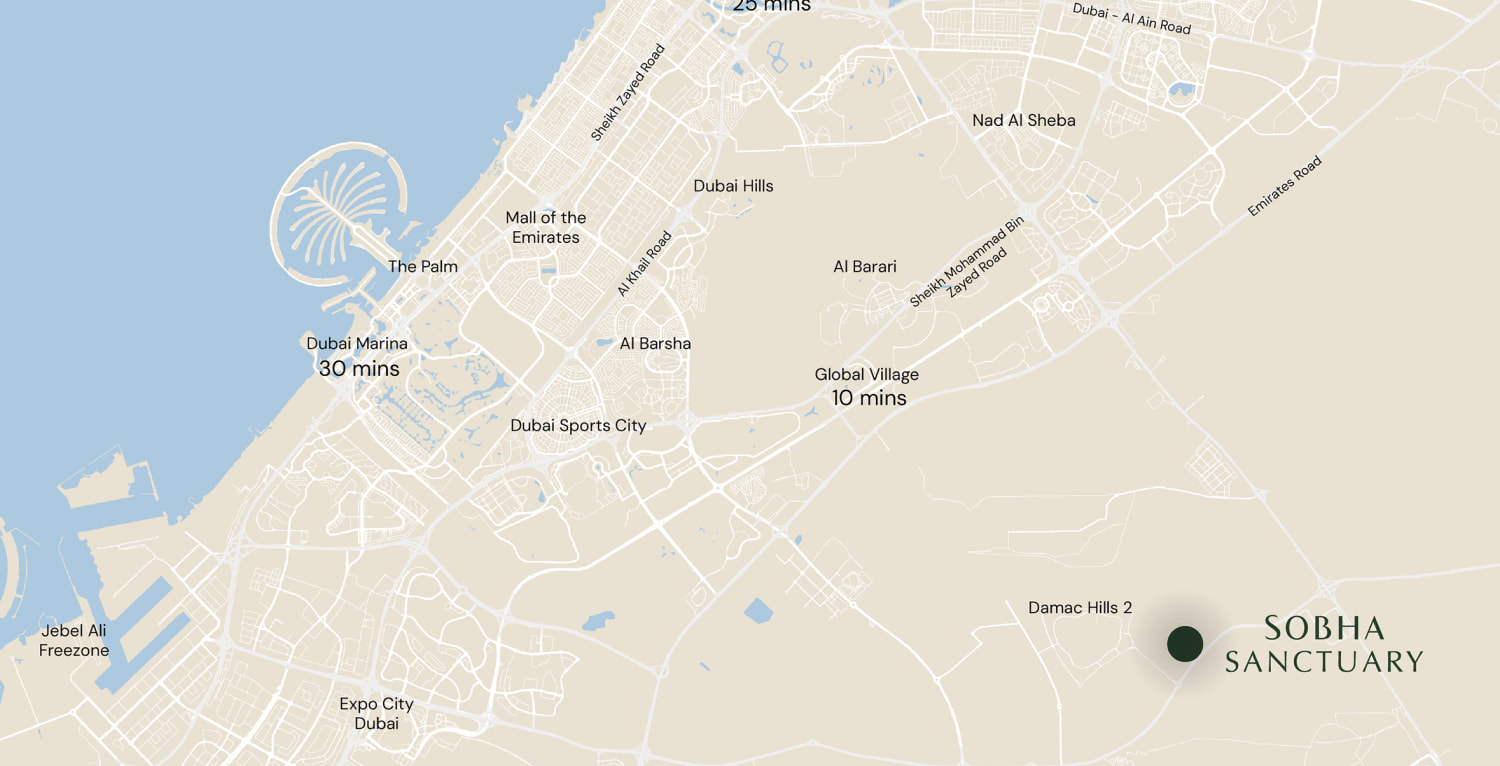
The Sobha Sanctuary location in Al Yufrah 1 places residents near Dubai Al Ain Road, Emirates Road, Academic City, Dubai Silicon Oasis, Sobha Elwood and the wider Dubailand corridor.
Register your interest today to receive exclusive floor plans, payment plans, and early-bird investment details for new launches in Sobha Sanctuary before the public.
Let our property experts find the perfect off-plan investment for you in Sobha Sanctuary. Share your details and we'll match you with exclusive projects.
Sobha Sanctuary is a large master-planned residential community by Sobha Realty in Al Yufrah 1, Dubailand. The development spans approximately 37.5 million sq. ft. and is planned to accommodate around 20,000 families. It is designed around nature, movement and personal wellbeing, with more than 50,000 trees, landscaped residential districts, an approximately 800,000 sq. ft. destination park and extensive walking and cycling networks. The masterplan includes villas, apartments, schools, healthcare, retail, dining and leisure amenities.
Sobha Sanctuary is developed by Sobha Realty, the company behind Sobha Hartland, Sobha Hartland II, Sobha Elwood and several other residential projects in the UAE. The developer uses a backward-integration model, meaning that major stages of design, engineering, manufacturing and construction are managed internally rather than being fully outsourced. This approach is intended to provide greater oversight of quality, materials and delivery. Sobha Sanctuary is the company’s largest green master-planned community in Dubai to date.
Sobha Sanctuary covers approximately 37.5 million sq. ft., making it one of Sobha Realty’s largest master developments. The community is planned for approximately 20,000 families and includes residential neighbourhoods, schools, healthcare, parks, retail areas, sports facilities and extensive landscaped zones. Its central destination park will cover roughly 800,000 sq. ft., while more than 50,000 trees are planned throughout the development. The scale allows Sobha Realty to create multiple villa and apartment districts within one connected masterplan.
The total number of villas across the fully completed masterplan has not been officially confirmed in the currently available sources. Sobha Realty has stated that the first phase will introduce a limited collection of approximately 250 villas. These initial homes are located within landscaped neighbourhoods and include Garden Villas, Courtyard Villas and larger estate residences. Additional villas, townhouses and apartments may be released as subsequent phases are launched. Buyers should confirm the total inventory for each neighbourhood directly with the developer.
Sobha Sanctuary offers several residential formats to suit different family sizes. Initial releases include four-bedroom Garden Villas, five-bedroom Courtyard Villas and four, five and six-bedroom estate villas. The Grove focuses on larger estate homes, while The Brooks and The Greens feature four and five-bedroom villas. Sobha Realty has also identified apartments as part of the wider community plan, with three and four-bedroom configurations referenced on its community platform. Availability will vary as new phases and neighborhoods are released.
Initial projects in Sobha Sanctuary generally offer a 60/40 payment plan. Buyers pay 60% of the purchase price through installments during construction, followed by the remaining 40% at handover. The payment dates, installment percentages and reservation amount may differ between The Brooks, The Greens, The Grove and future launches. Buyers should review the official sales offer before reserving a property and confirm the booking deposit, Dubai Land Department fee, construction milestones and final handover payment.
Sobha Sanctuary may appeal to long-term investors seeking large family homes in an early-stage Dubai master community. Its potential advantages include limited initial villa supply, Sobha Realty’s construction reputation, a substantial green masterplan and future education, healthcare and retail infrastructure. Prices currently begin from around AED 3.9M for selected villa configurations. However, the community has no established rental yield or resale history because it remains under development. Buyers should assess construction progress, competing supply, service charges, future tenant demand and holding periods before investing.
Sobha Sanctuary is located in Al Yufrah 1 within Dubailand, close to Dubai Al Ain Road, Emirates Road and Sobha Elwood. The position forms part of an expanding residential corridor connecting Academic City, Dubai Silicon Oasis and other developing districts. Dubai Rugby Sevens is approximately five minutes away, while Dubai Outlet Mall is around eight minutes from The Grove. Downtown Dubai and Al Maktoum International Airport are each approximately 30 minutes away under normal driving conditions. Actual travel times may vary according to traffic and the resident’s exact neighbourhood.
Both communities are developed by Sobha Realty and are positioned along Dubai’s emerging outer residential corridor. Sobha Elwood is a separate villa development with a forest-inspired identity, while Sobha Sanctuary is a substantially larger master community designed for approximately 20,000 families. Sobha Sanctuary includes multiple residential neighbourhoods, apartments, two planned schools, a hospital, a mall and major wellness infrastructure. Buyers comparing the two should consider home type, community scale, handover schedule, available plots, pricing and the level of future on-site infrastructure.
Sobha Sanctuary is newer and remains at an earlier development stage than DAMAC Hills 2 and Tilal Al Ghaf. Its planned scale, extensive tree planting, wellness loops and integrated healthcare and education distinguish its masterplan. The Valley by Emaar also targets families seeking villas and townhouses in an emerging suburban location, while Tilal Al Ghaf is further advanced and centred around an established recreational lagoon. DAMAC Hills 2 offers a broader range of more accessible homes. Buyers should compare pricing, developer, construction stage, commute, amenities and community maturity rather than relying on positioning alone.


